Property photo 1
6 Beds
3 Baths
3,887 sqft

$2,550,000

11 Heartwood WAY, ALISO VIEJO CA, 92656

Price per sqft$656.03
Built in1999
Property size3,887 sqft
Property typeResidential

Overview

Sold

Listed Jun 25, 2025

Updated Jun 22

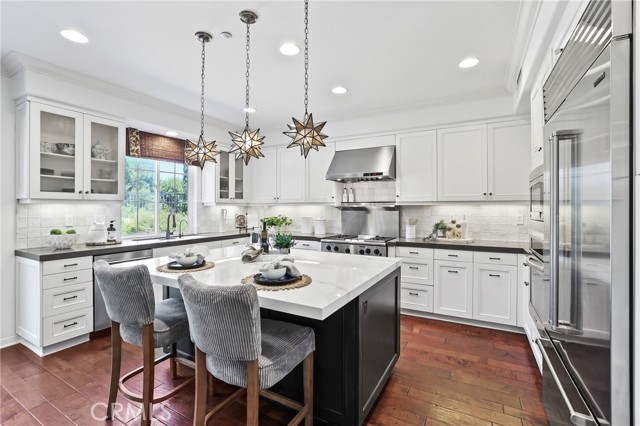
Tucked away at the end of a quiet cul-de-sac on a coveted corner lot in the prestigious gated community of Kensington Estates, this exceptional residence welcomes you with a sweeping driveway and timeless curb appeal. But the true magic begins before you even step inside within a reimagined backyard that captivates with panoramic views. More than just an outdoor space, this sanctuary inspired retreat is a lifestyle experience. Dine under the covered patio, unwind as the sun dips below the horizon. Inside, soaring ceilings and abundant natural light elevate the grand living room, creating an atmosphere of warmth and sophistication. A dedicated office provides a quiet space for work or study, while a downstairs guest bedroom and full bath offer ideal accommodations for visitors. A spacious laundry room adds convenience to daily living. At the heart of the home, the open-concept family room and kitchen seamlessly blend form and function, anchored by a cozy fireplace. Recently remodeled, the kitchen is a showcase of fine craftsmanship featuring white cabinetry, quartz and porcelain countertops, and top-tier appliances from Sub-Zero and KitchenAid. An oversized microwave, second oven, and advanced reverse osmosis water system complete this chef s dream space. Upstairs, five generously sized bedrooms await, including a luxurious primary suite that exudes refined elegance. Enjoy a private balcony, plush carpeting, walk-in closet, and a spa-inspired bath with a whirlpool tub, custom-tiled walk-in shower, double vanities, a beauty bar, and even a private exercise room. Secondary bedrooms feature laminate wood flooring, ceiling fans, custom closets, and wood shutters. This stylish home offers two new HVAC systems, a tankless water heater, EV charger, water softener, skylight, recessed lighting, crown molding, and detailed window casings throughout. The spacious garage offers custom built-in storage and ceiling-mounted racks, keeping everything organized and out of sight. Located on a flat, friendly street perfect for bike rides and outdoor play, this home is just steps from a community park and minutes from top-rated schools, scenic hiking trails, and premier shopping and dining. A true blend of everyday comfort and elevated design, this residence offers a rare opportunity to live with luxury, practicality, and distinction in one of the area's most sought-after neighborhoods.

Additional information

MLS® ID
OC25128745MR

Interior Features

Bedrooms
6
Bathrooms
3
Fireplace
Yes
Cooling
Yes
Heating
Yes
Basement
No

Exterior Features

Lot Size
0.24 Acres

Other Property Details

Association Fee Frequency
Monthly
Garage
Yes
View
Yes

Listed by Cesi Pagano with Keller Williams Realty
Listing Contact: 949-370-0819 

Based on information from The MLSTM / Combined LA/Westside Multiple Listing Service, Inc. IDX information is provided exclusively for consumers' personal, non-commercial use, it may not be used for any purpose other than to identify prospective properties consumers may be interested in purchasing. All information is deemed reliable but not guaranteed and should be independently reviewed and verified. Property locations as displayed on any map are best approximations only and exact locations should be independently verified. All properties are subject to prior sale, change or withdrawal, and may or may not be listed by the office/agent presenting the information. Neither listing broker(s) nor Sauman Badiei | CA DRE# 02033596 shall be responsible for any typographical errors, misinformation, misprints and shall be held totally harmless. 

©2026 Combined L.A./Westside MLS. All rights reserved.

Data last updated 6/22/2026

.     

Powered by Luxury Presence
