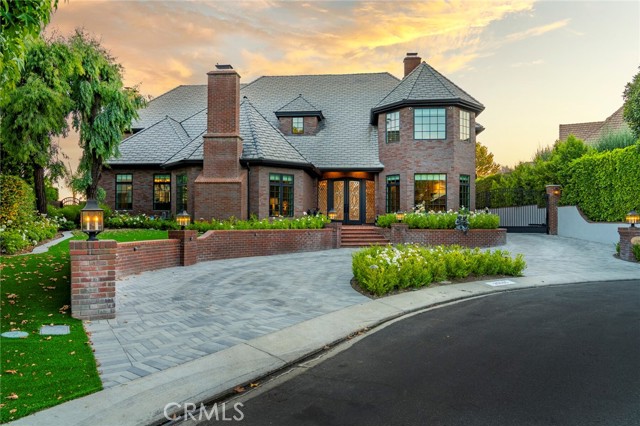
Property photo 1
5 Beds
7 Baths
7,409 sqft

$5,850,000

25965 Poker Flats PL, LAGUNA HILLS CA, 92653

Price per sqft$789.58
Built in1984
Property size7,409 sqft
Property typeResidential

Overview

Sold

Listed Dec 9, 2024

Updated Jun 22

Welcome to 25965 Poker Flats, where luxury & craftsmanship meet in the prestigious Nellie Gail Ranch community. Boasting over 7400sqft, this custom 5 beds/7 baths estate was extensively renovated in 2022, with no expense spared. As you approach, the grandeur of the property is immediately apparent. A stately circular driveway leads to a gated motor court & a 3 car garage, providing ample parking and privacy. Step through the grand entry, where herringbone-patterned floors & exquisite woodwork set the tone for the opulence that awaits inside. A distinguished office boasts built-ins, a coffered ceiling, & a fireplace. Rich wood flooring guides you through the first floor, which features two half-baths & a formal dining room complete with its own fireplace. The heart of the home is the chef s kitchen. Outfitted with marble countertops, custom cabinetry, & state-of-the-art appliances. It opens seamlessly to the inviting family room. La Cantina doors extend this space to the breathtaking backyard, creating a harmonious indoor-outdoor flow. A bar area & wine room complete this entertainer s paradise. The main level also includes a private en-suite bedroom with exterior access. A versatile bonus room offers space for a home gym, playroom, or media room. Ascending the grand staircase, you ll discover the primary retreat. This haven features soaring ceilings, a private sitting area, & La Cantina doors that open to a balcony with views of rolling hills and city lights. The spa-like primary bathroom boasts a soaking tub, an oversized shower, and dual walk-in closets. 3 additional upstairs bedrooms are generously sized, each with walk-in closets & en-suite bathrooms. A beautifully appointed laundry room with abundant storage & workspace completes the second level. The expansive backyard is a private oasis framed by serene hillside views with a resort-style pool & spa. A built-in barbecue, artificial turf, & ample space for a sports court or additional seating make this yard perfect for relaxation & entertaining. This home also features cutting-edge smart technology, including a Savant system & hardwired Wi-Fi access points. Other updates include new plumbing, electrical systems, water heater, & water softener. Originally built by one of the first Mouseketeers, this estate pays homage to its Disney legacy with charming details like the Mickey Mouse stained glass window in the wine room. Don t miss the opportunity to make this extraordinary property your home.

Additional information

MLS® ID
OC24247046MR

Interior Features

Bedrooms
5
Bathrooms
7
Fireplace
Yes
Cooling
Yes
Heating
Yes
Basement
No

Exterior Features

Lot Size
0.34 Acres

Other Property Details

Association Fee Frequency
Monthly
Garage
Yes
View
Yes
Pool
Yes

Listed by Kim Karney with Plus Real Estate
Listing Contact: 949-677-2102 

Based on information from The MLSTM / Combined LA/Westside Multiple Listing Service, Inc. IDX information is provided exclusively for consumers' personal, non-commercial use, it may not be used for any purpose other than to identify prospective properties consumers may be interested in purchasing. All information is deemed reliable but not guaranteed and should be independently reviewed and verified. Property locations as displayed on any map are best approximations only and exact locations should be independently verified. All properties are subject to prior sale, change or withdrawal, and may or may not be listed by the office/agent presenting the information. Neither listing broker(s) nor Sauman Badiei | CA DRE# 02033596 shall be responsible for any typographical errors, misinformation, misprints and shall be held totally harmless. 

©2026 Combined L.A./Westside MLS. All rights reserved.

Data last updated 6/22/2026

.     

Powered by Luxury Presence
